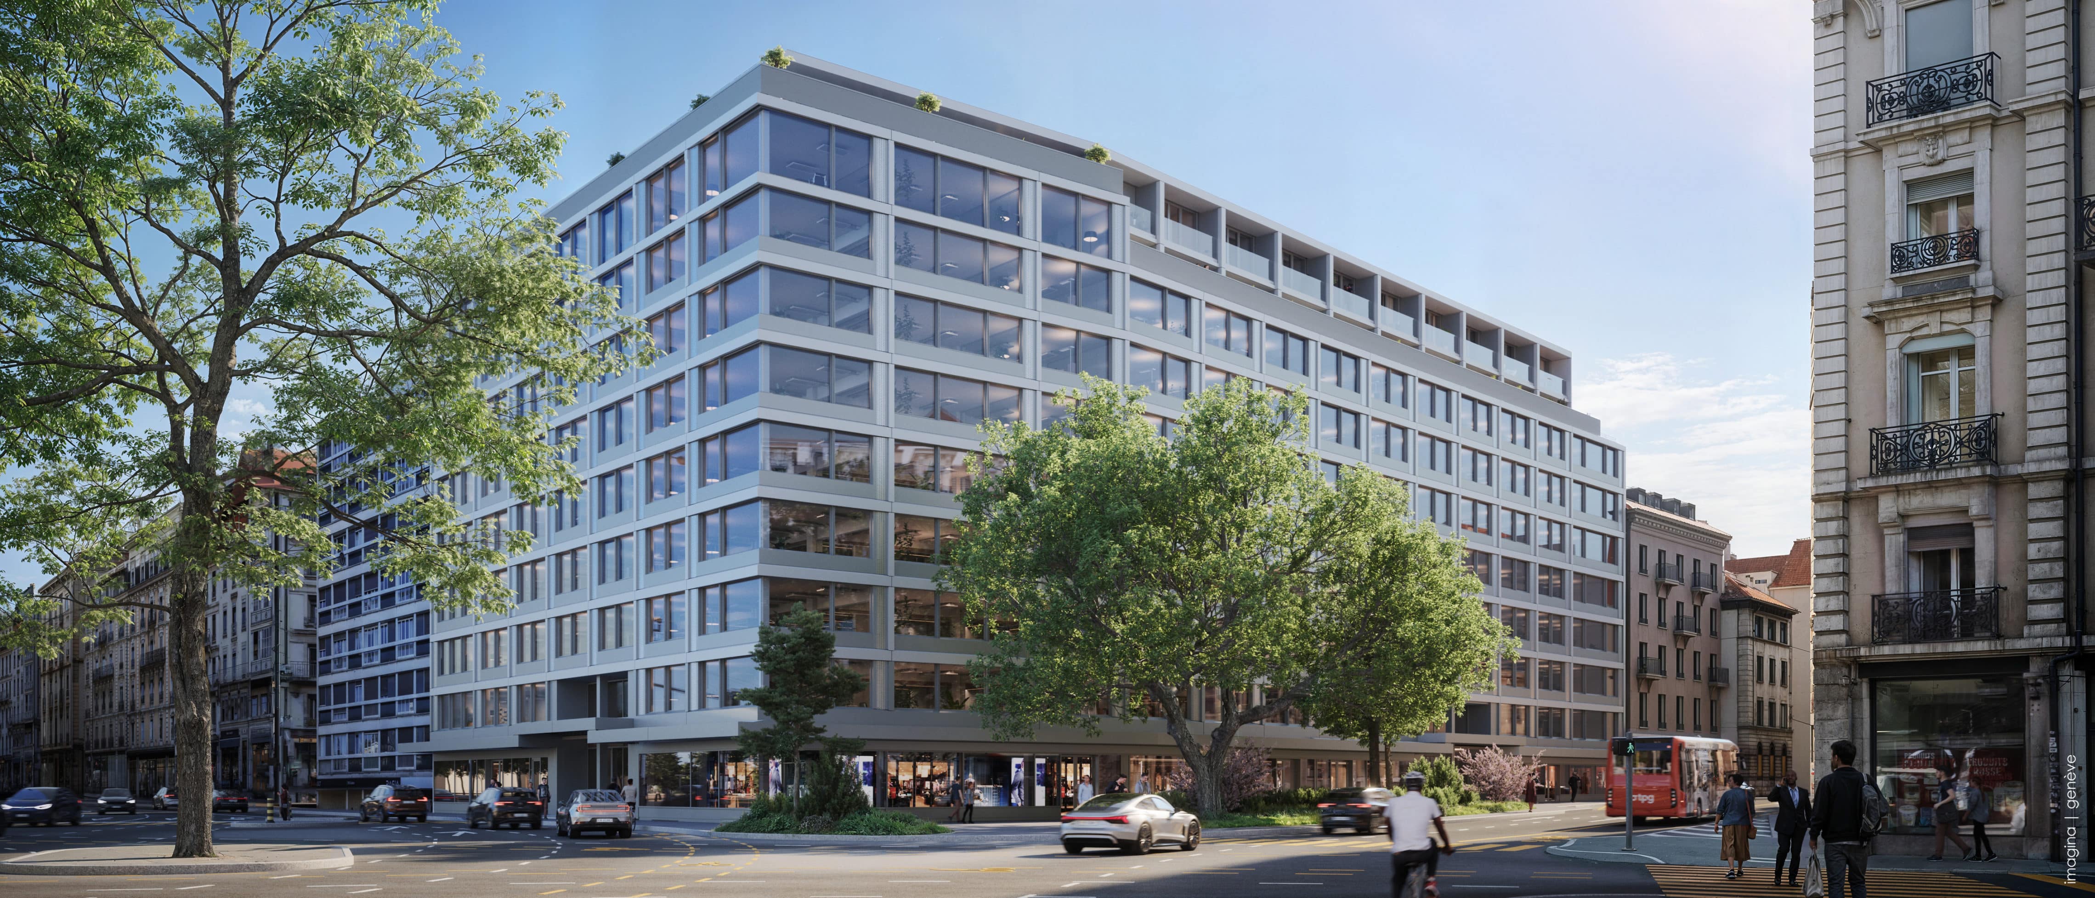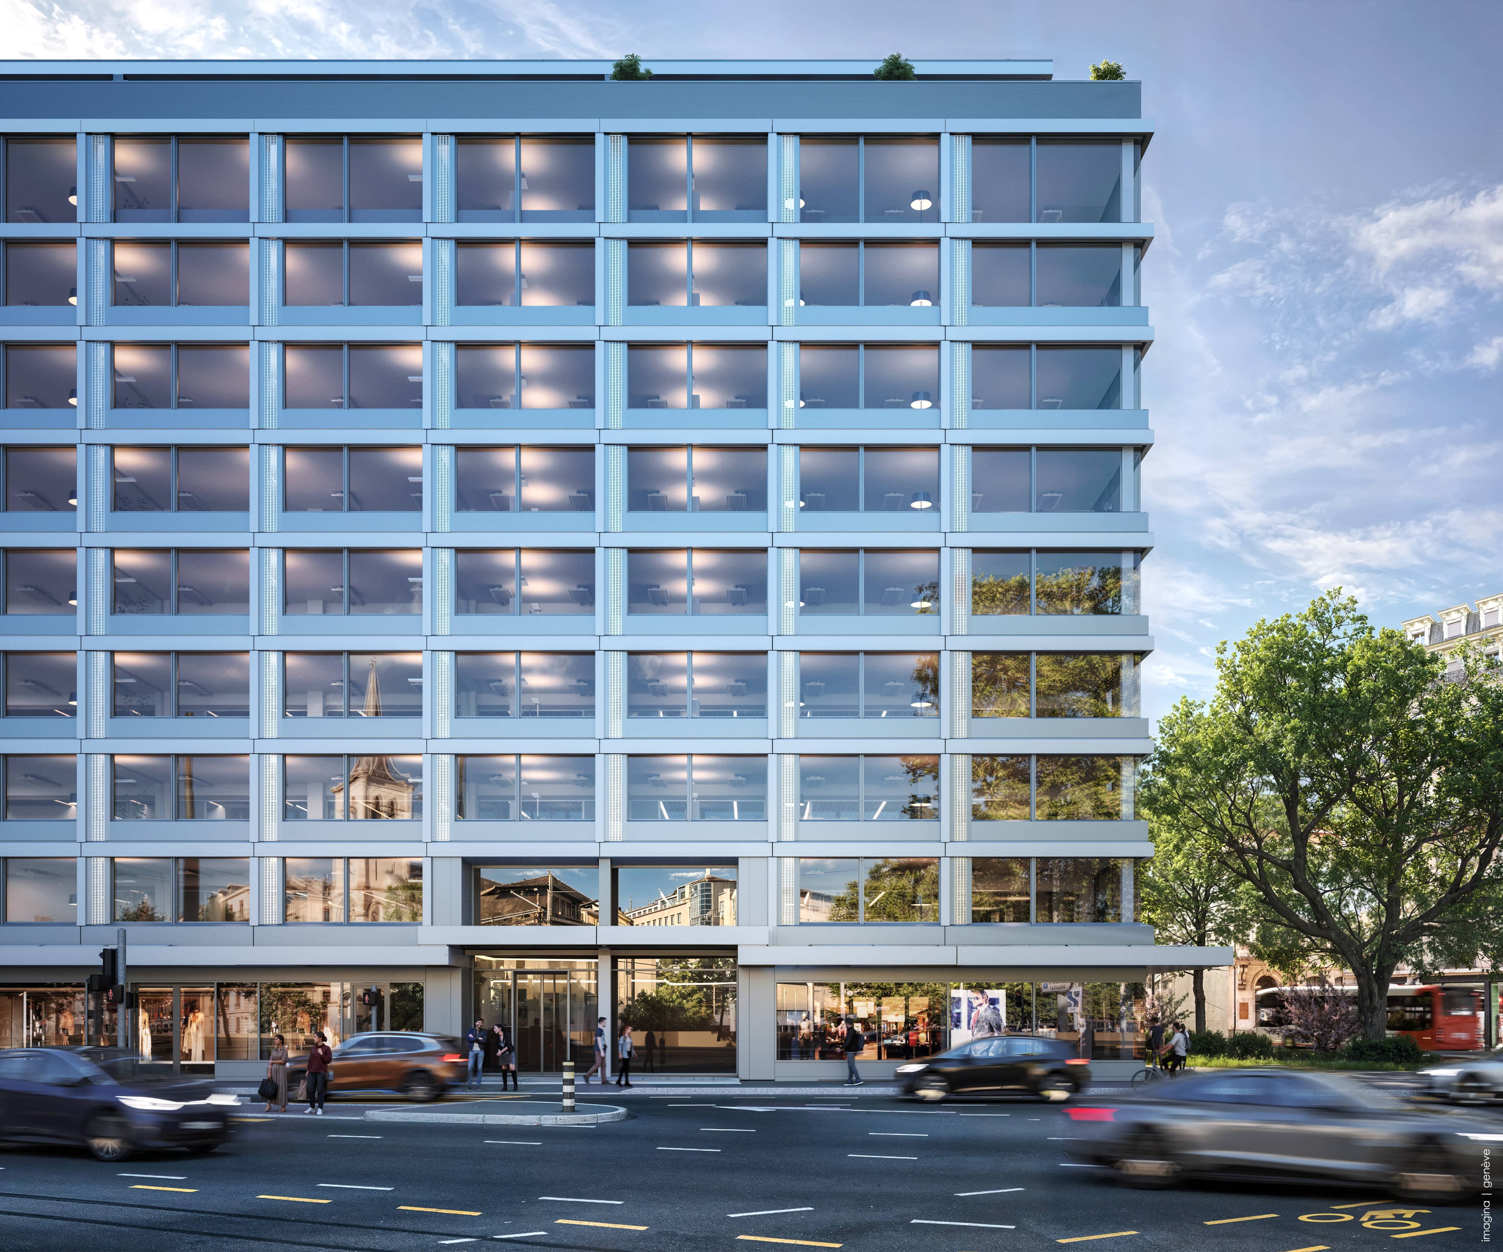
A building that brings people together, connects, and breathes.

THE BUILDING.
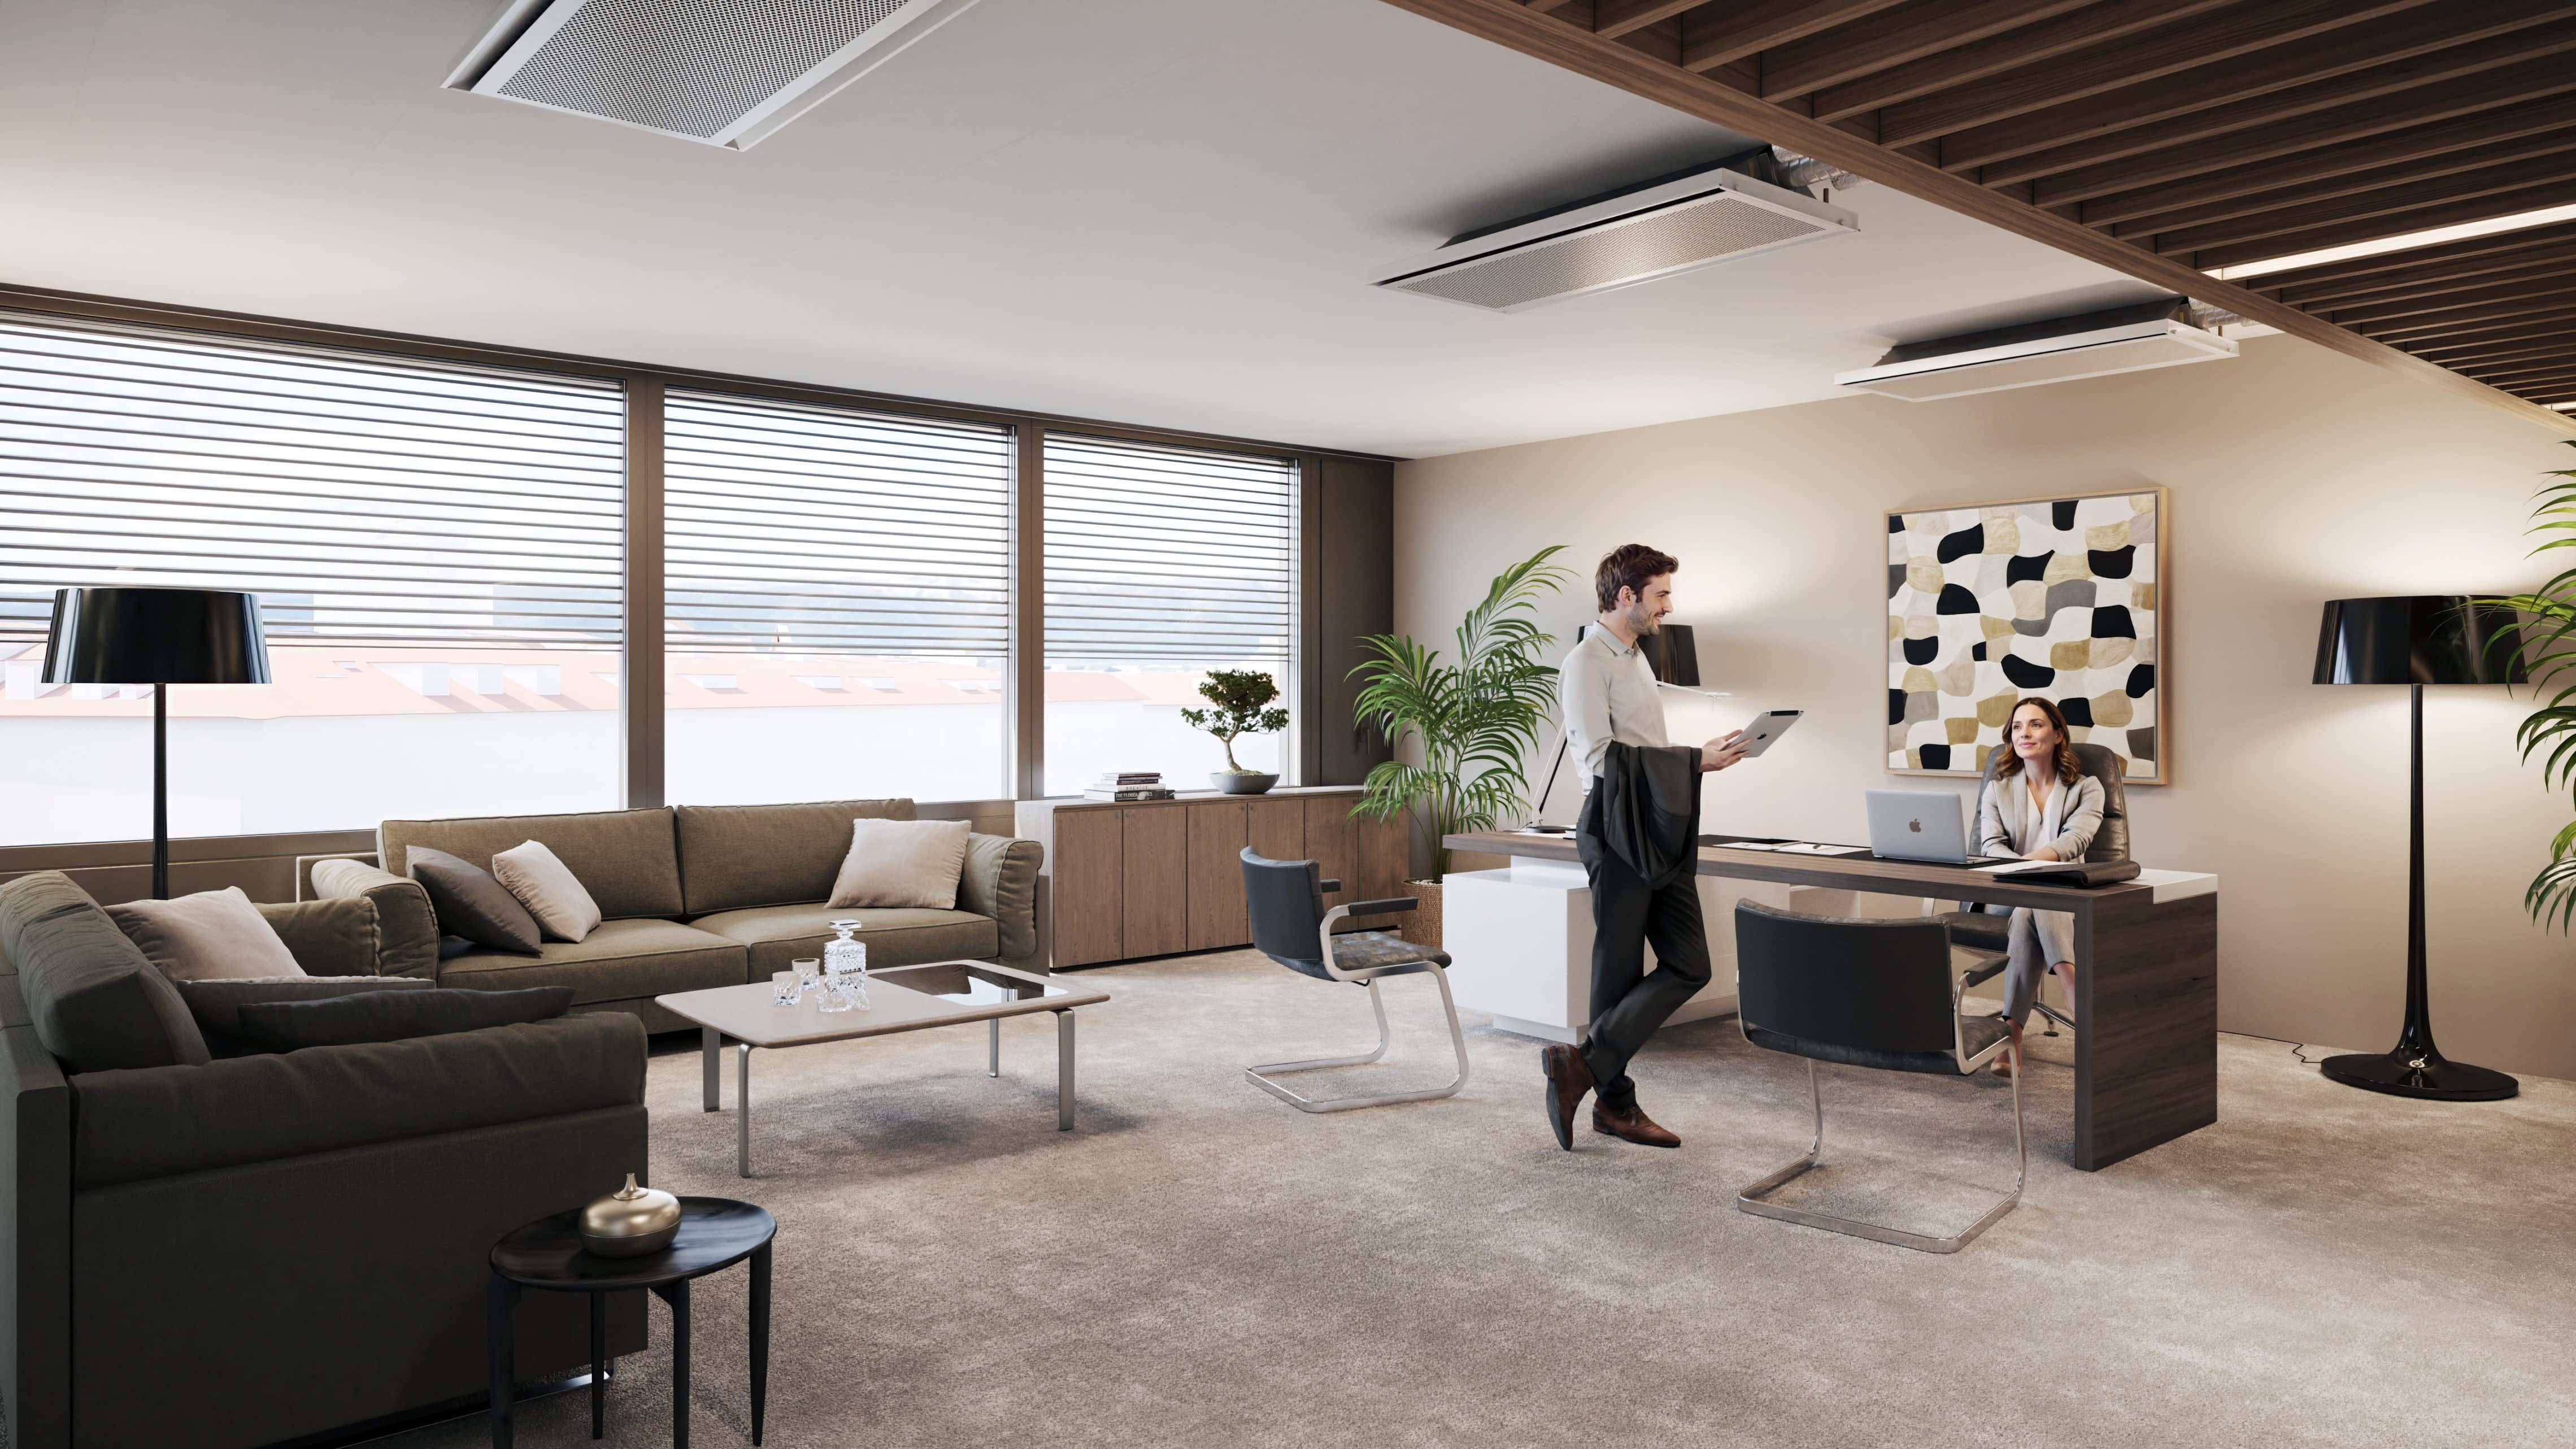
11,000 sqm of office space to be reinvented. Large modular floor plates, a unique offering in the city center.
In the heart of the Plainpalais district, EGŌN combines flexible spaces and integrated services.
Designed to make everyday life easier, the building features outdoor spaces alongside light-filled work and collaborative areas.
A contemporary and sustainable architectural project with generous volumes, open to the neighbourhood, reinventing the art of working.
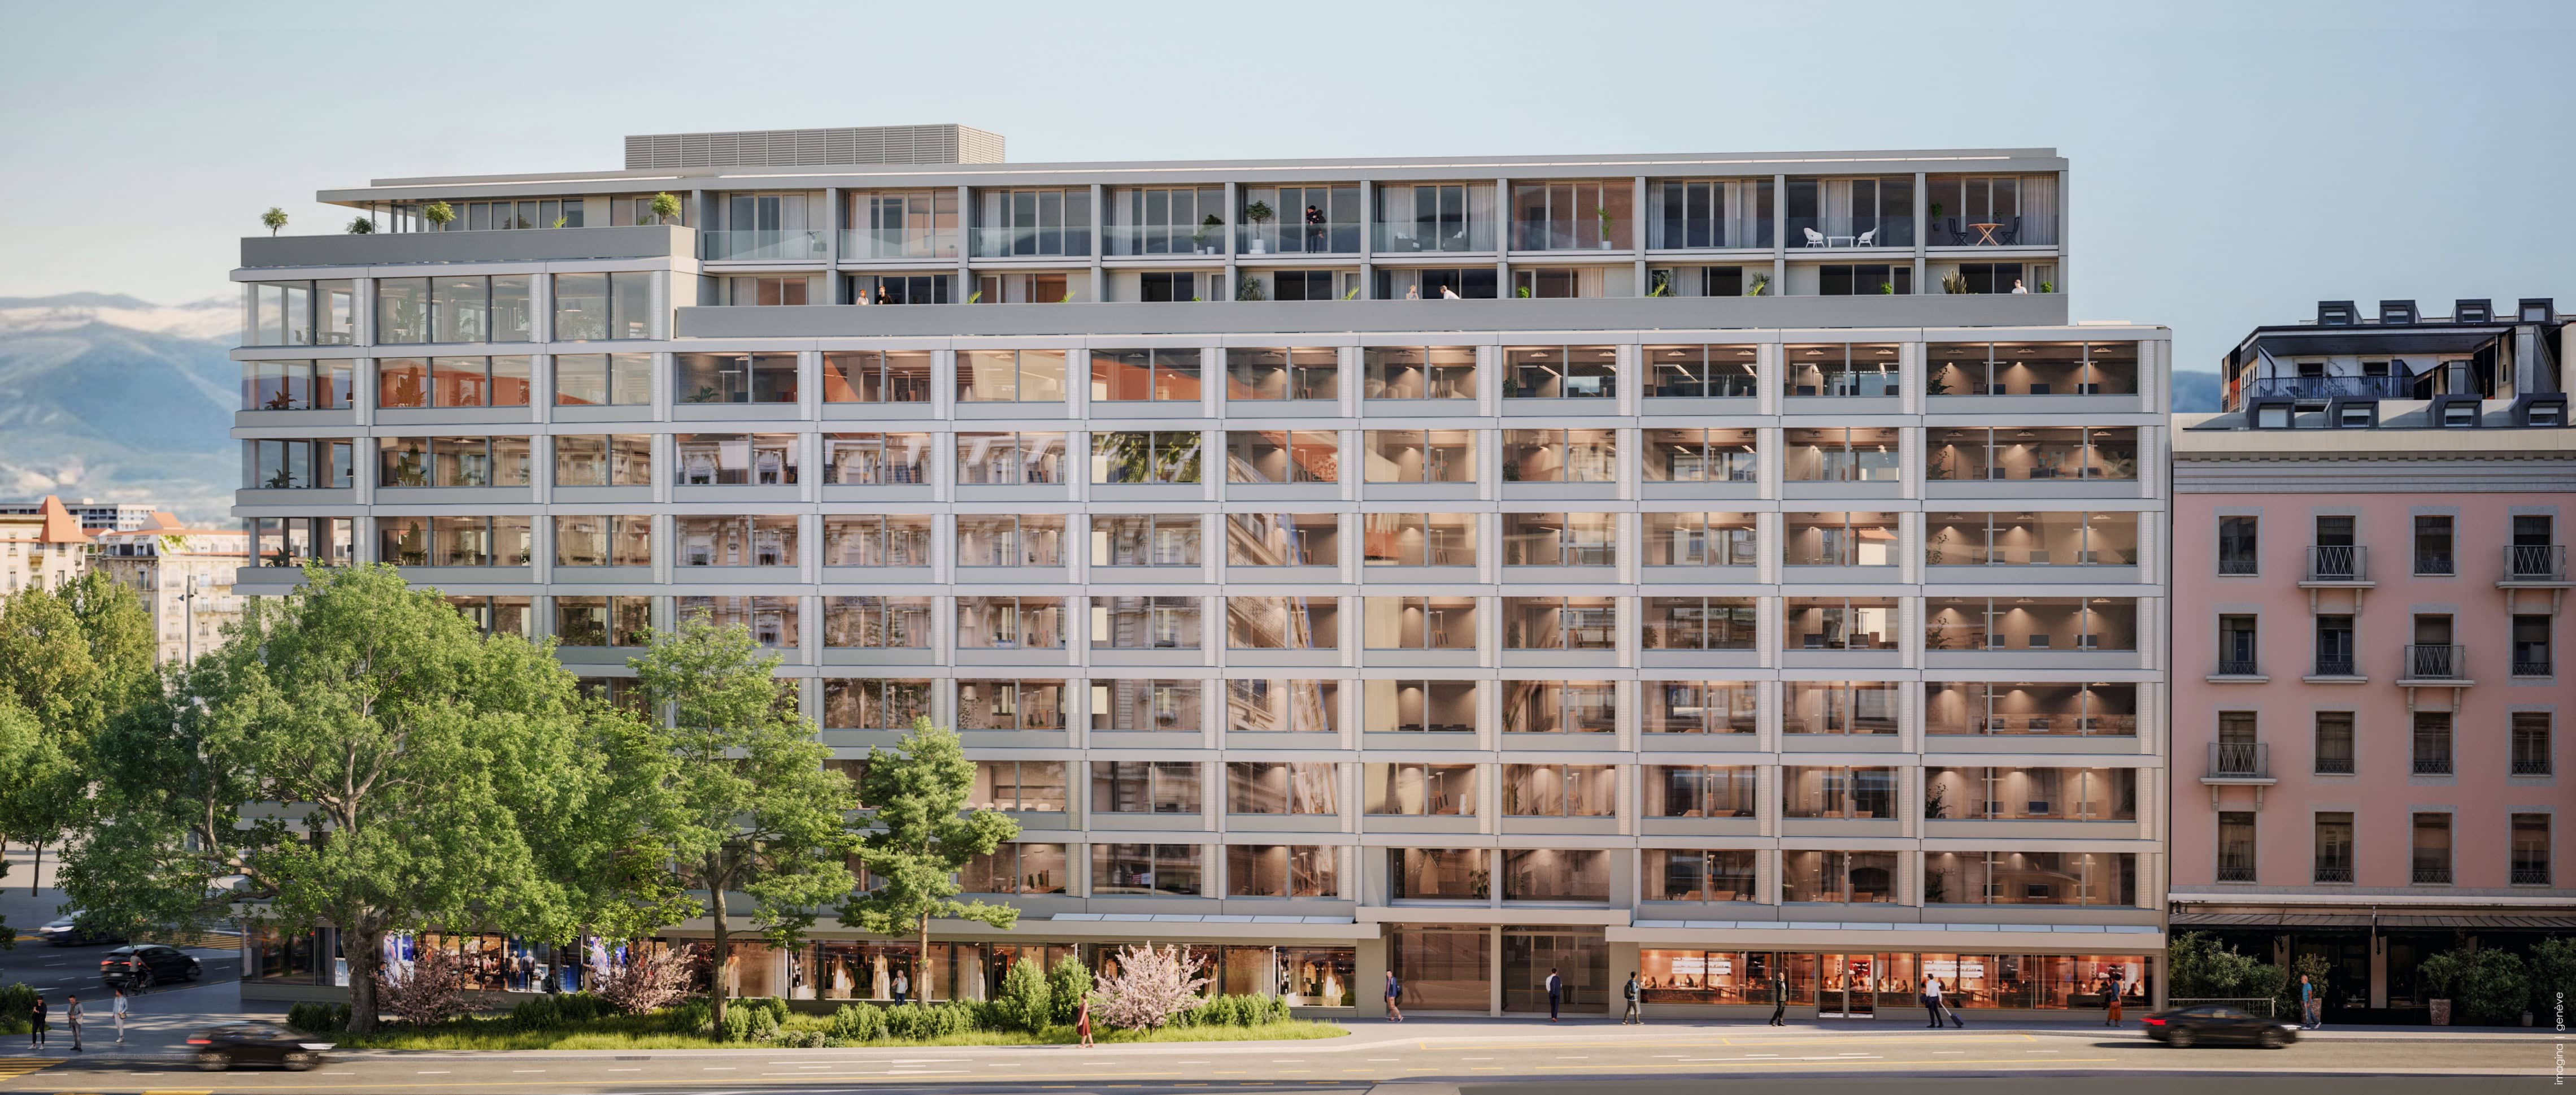
An architectural landmark in the heart of the city.
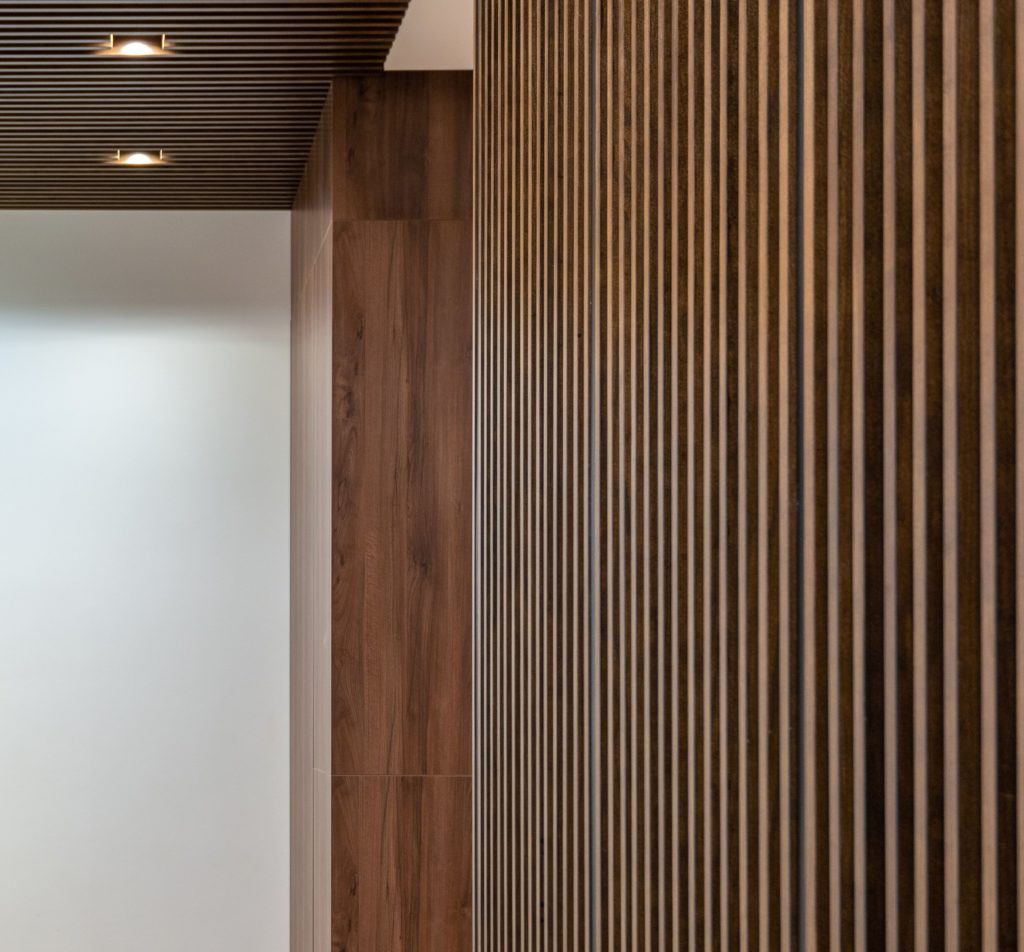
Expressive façade, carefully selected materials, spacious floor plates: EGŌN’s architecture combines contemporary rigor with quiet elegance.
Located in the heart of the Plainpalais district, the building fits naturally into its surroundings, while its spacious and flexible floor plans create a sustainable, efficient, and inspiring work environment.
Available spaces.



The areas indicated are for reference only and are subject to change depending on the configurations and needs of future users.
A day at EGŌN.
A place that naturally supports every moment of the day, from the first coffee to the last conversations.
07:00
09:00

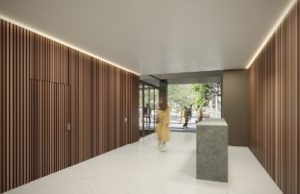
Two separate entrances ensure smooth circulation, including one exclusively dedicated to the office spaces.


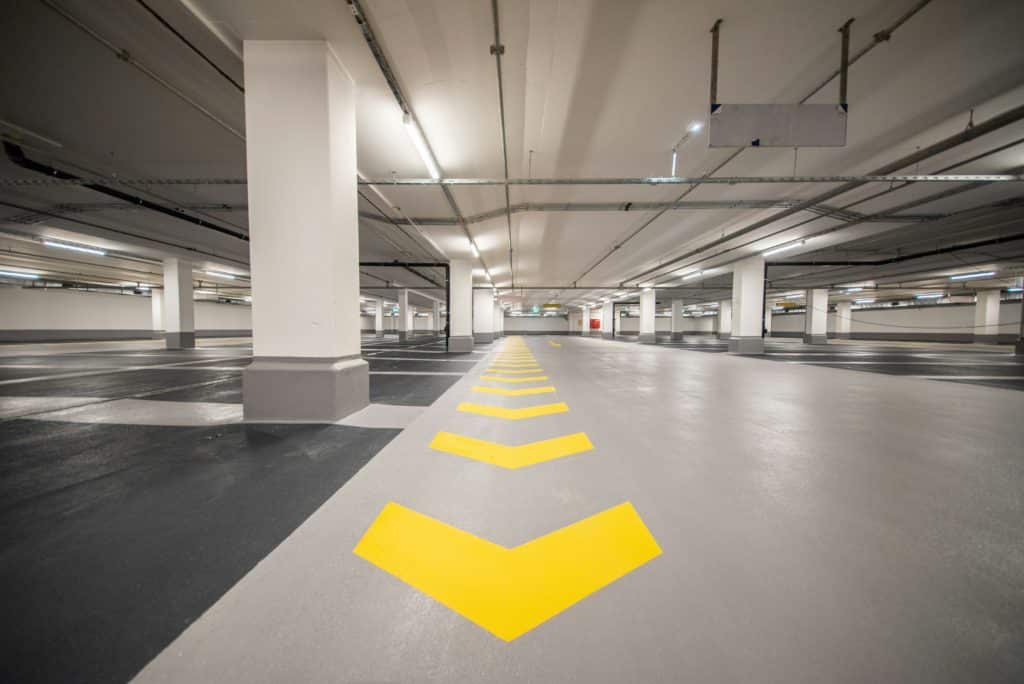
The parking facilities offer a thoughtful balance between car parking and bicycle spaces to support sustainable mobility.
09:00
12:00
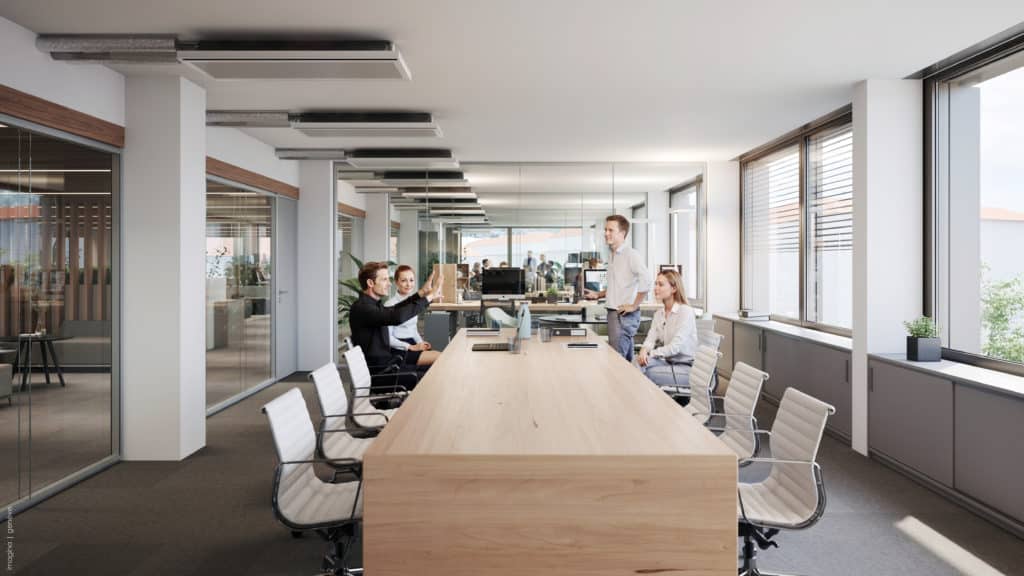
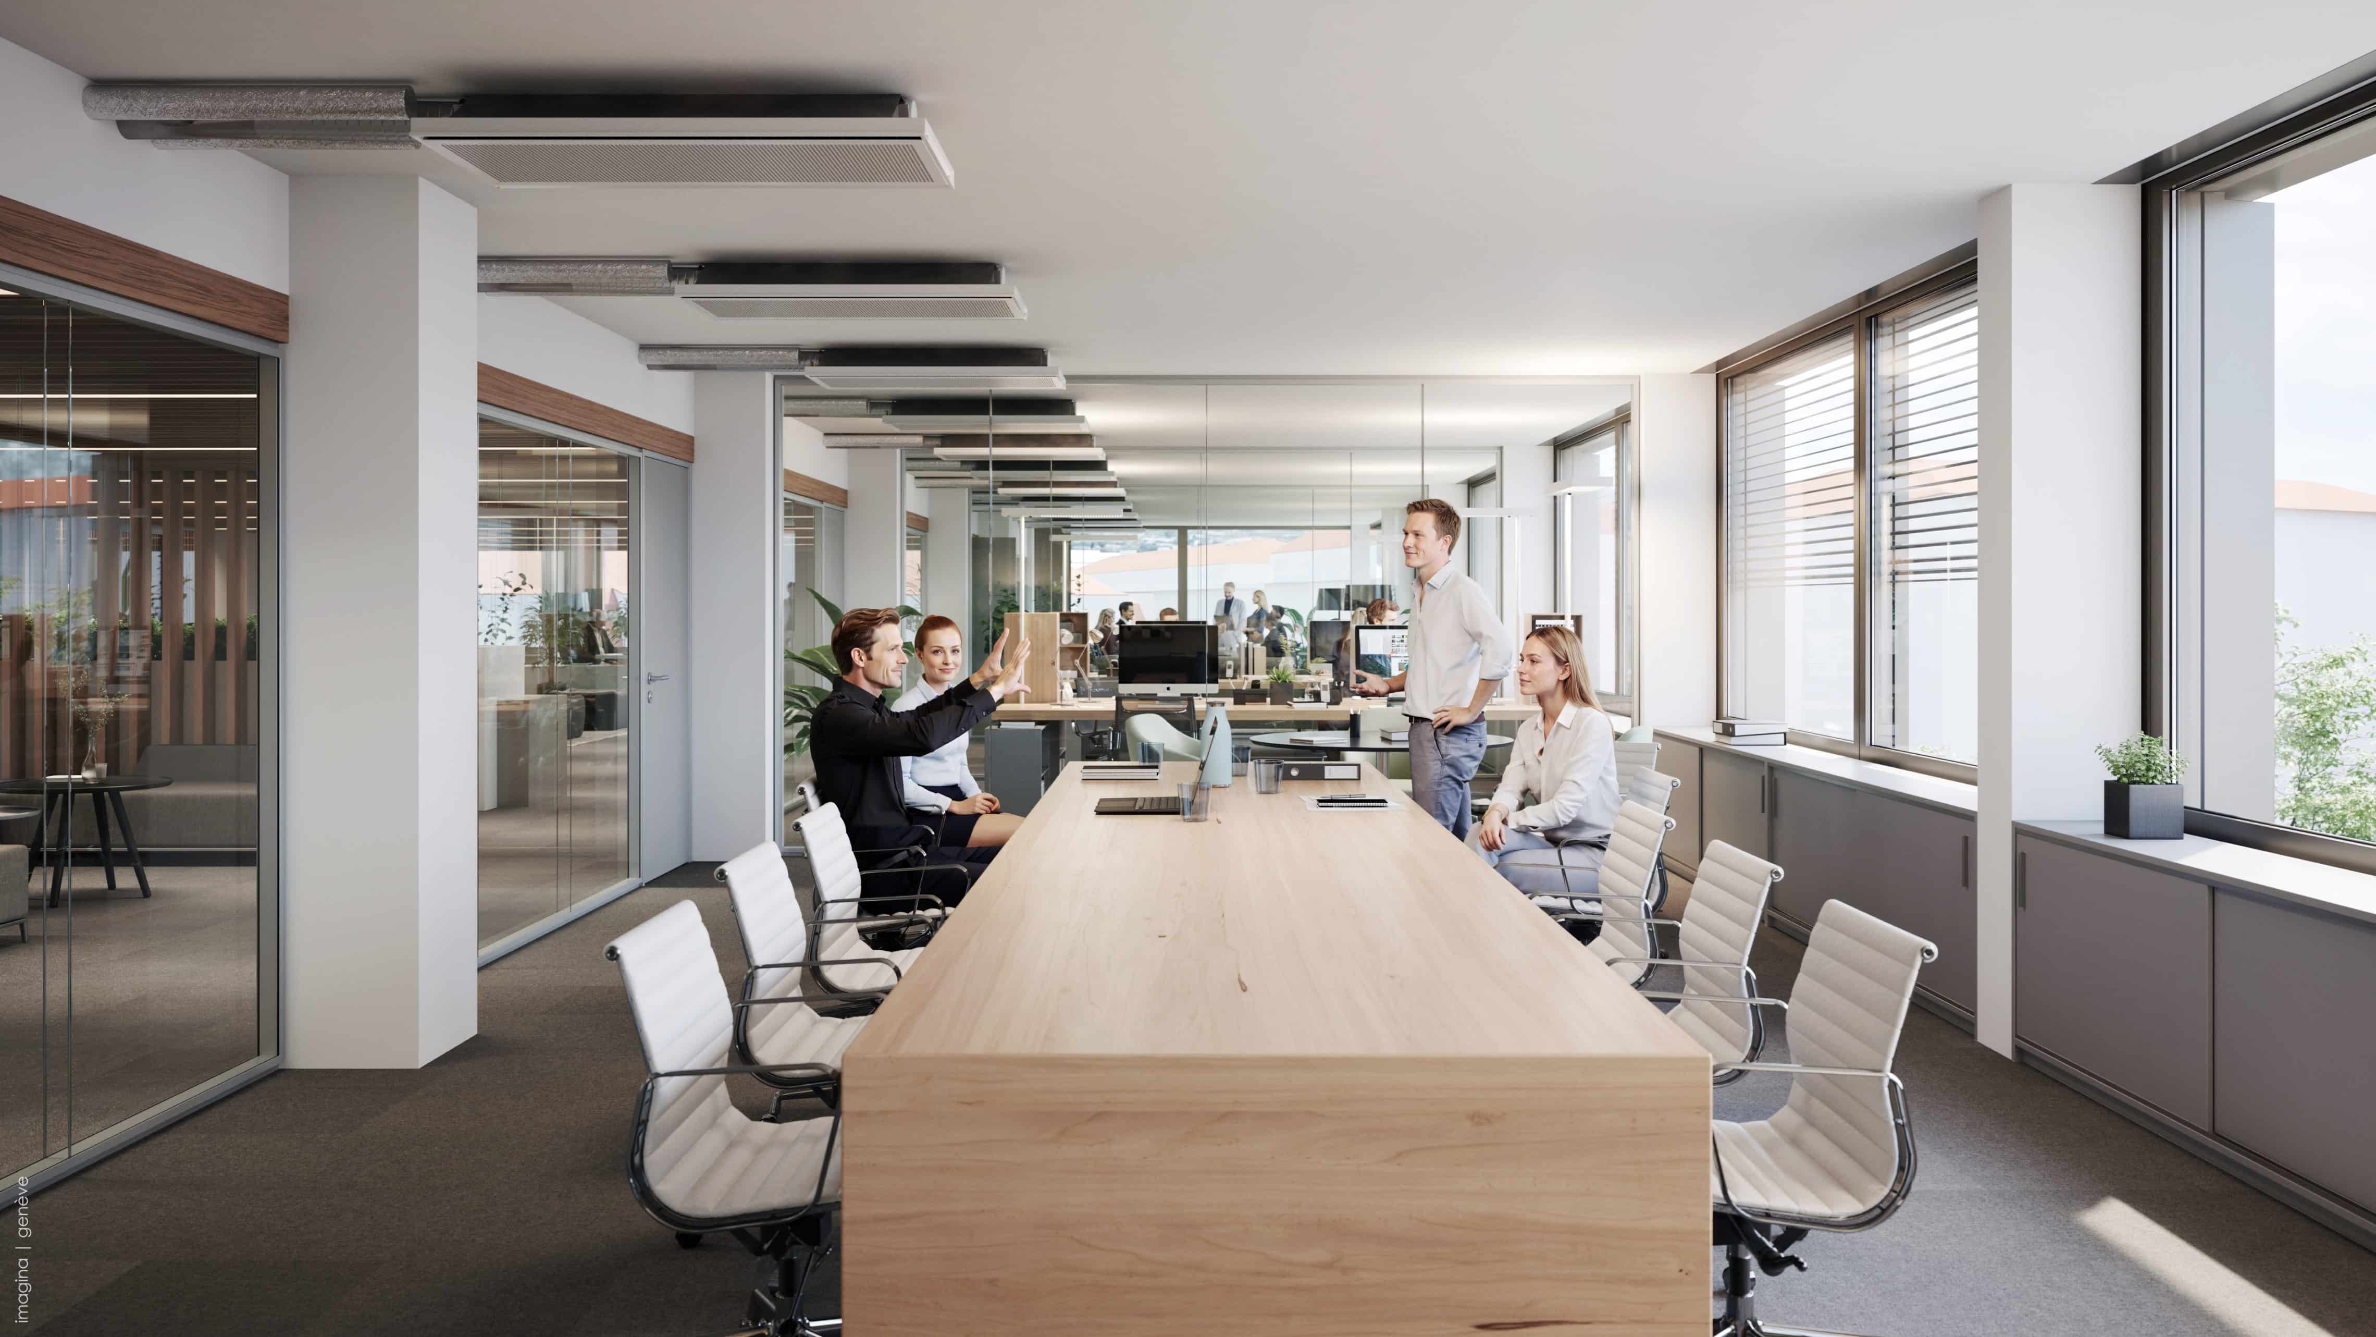
Light-filled open-plan offices provide a bright and flexible environment that is conducive to both focus and interaction.

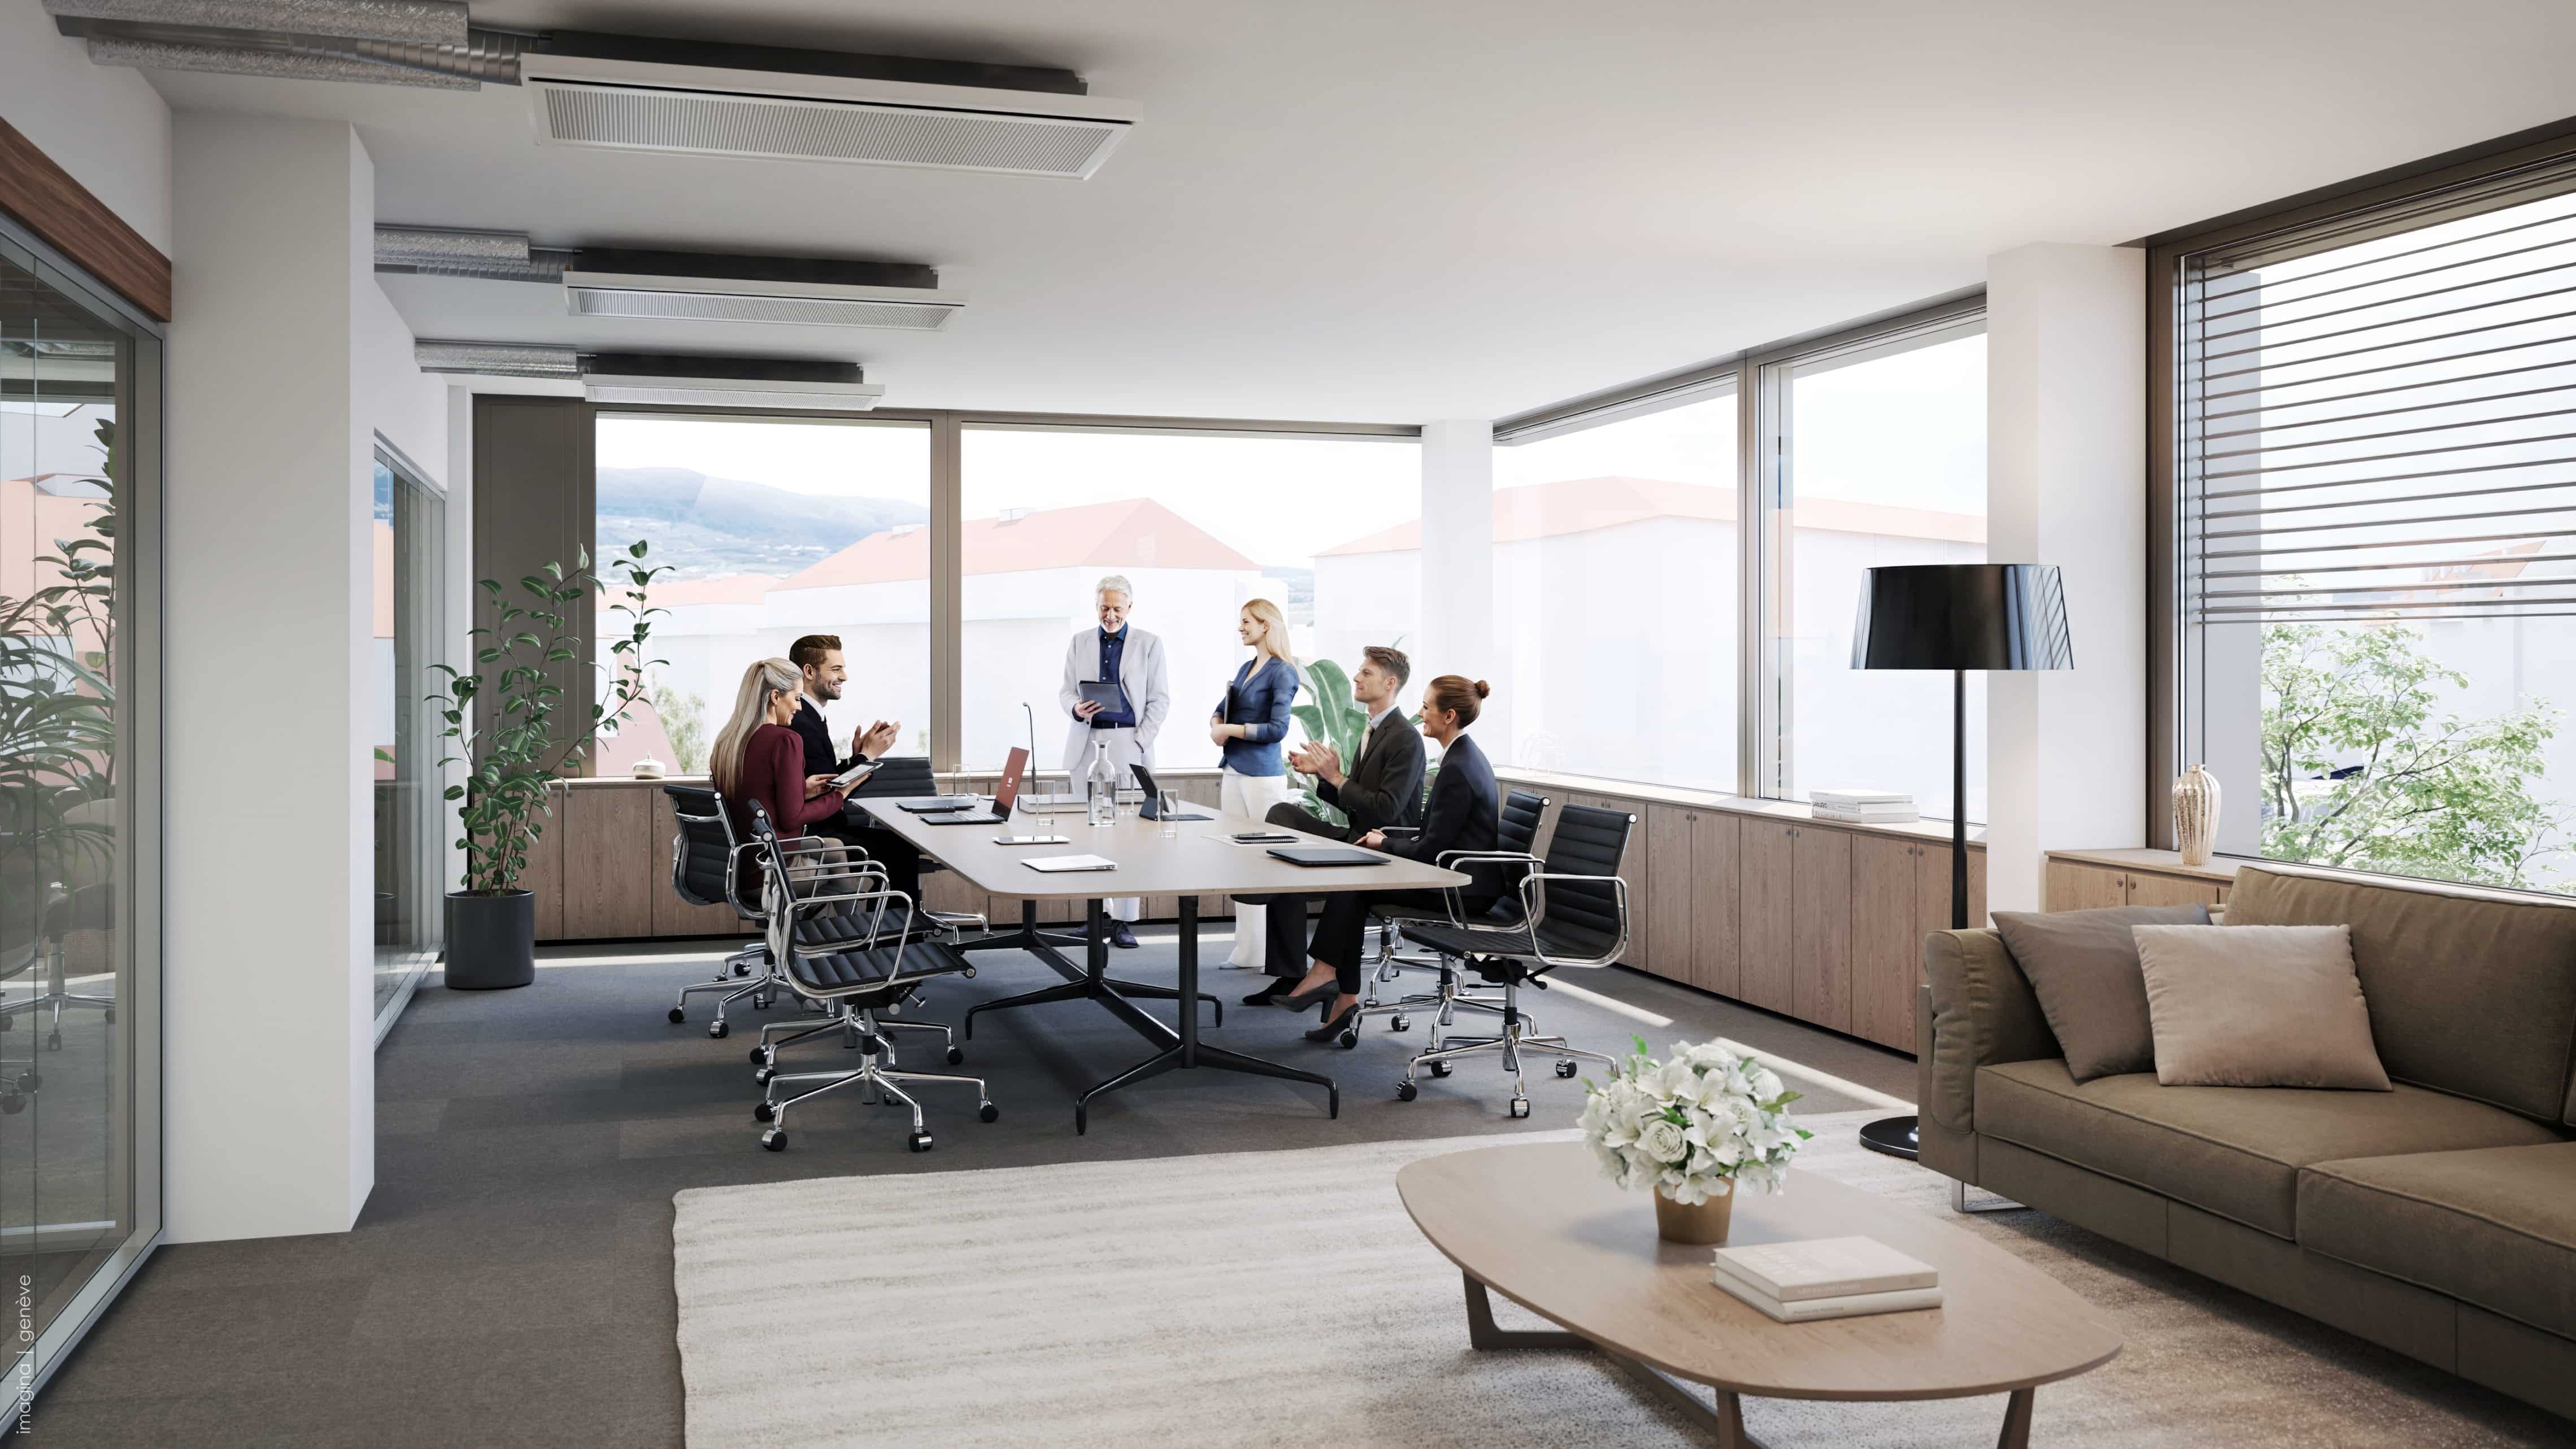
A 500 sqm space on the second floor is designed to support meetings and events.
12:00
14:00

Showers and changing rooms are available to make everyday life easier after a workout or jog.
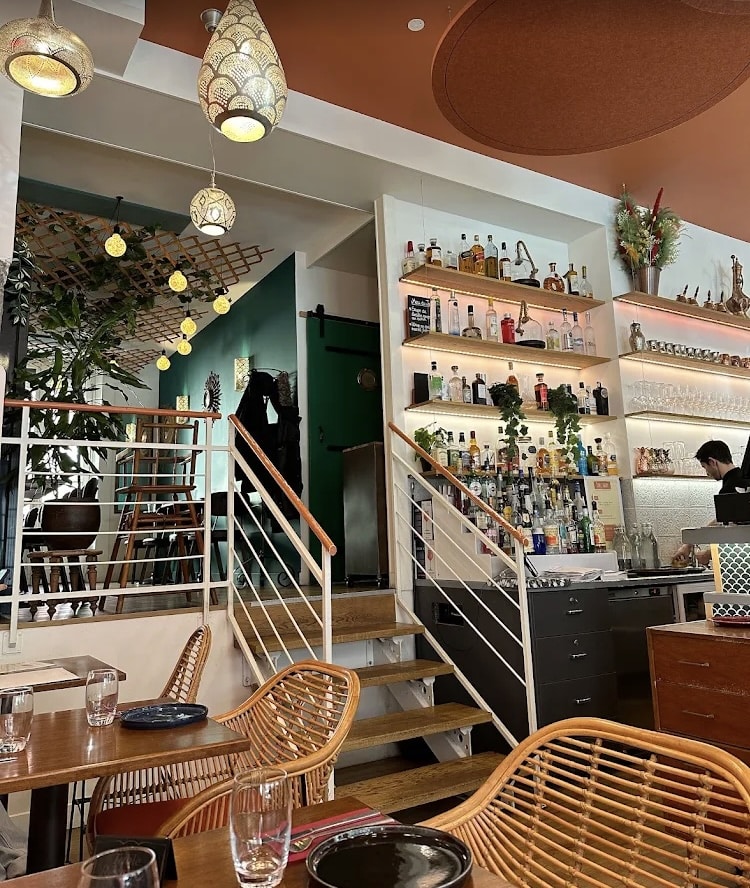
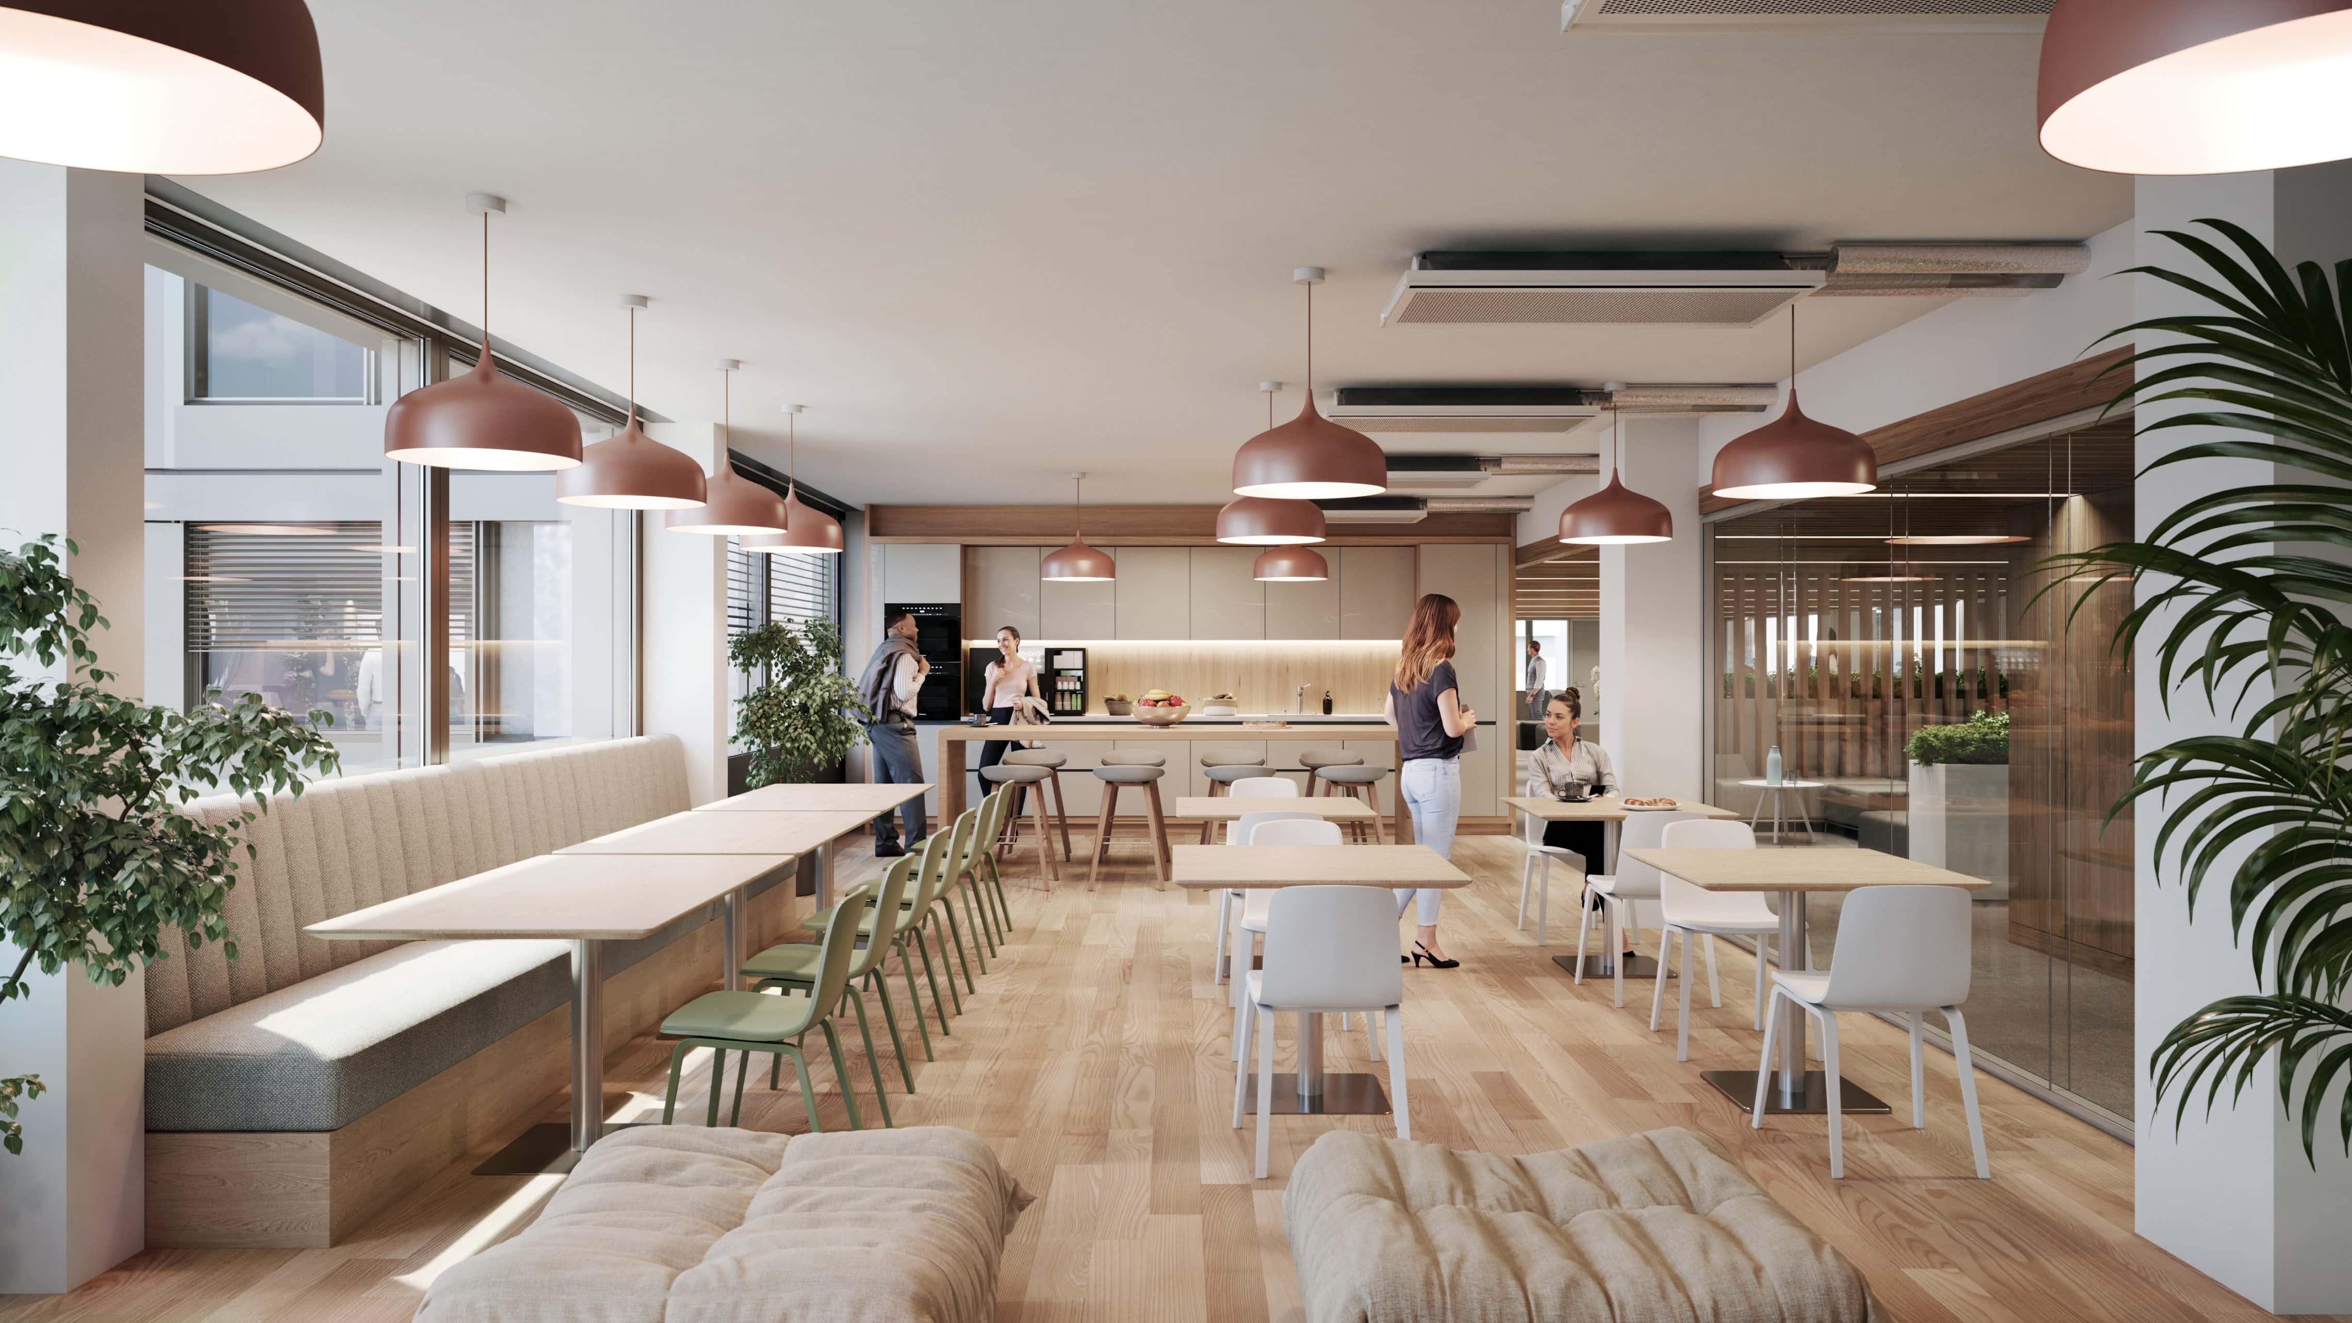
With dining options planned on the ground floor and the vibrancy of the surrounding neighbourhood, there are plenty of choices for lunch, a coffee break, or a moment to connect.
14:00
17:00

On the second floor, a landscaped terrace provides a genuine breathing space.
17:00
19:00
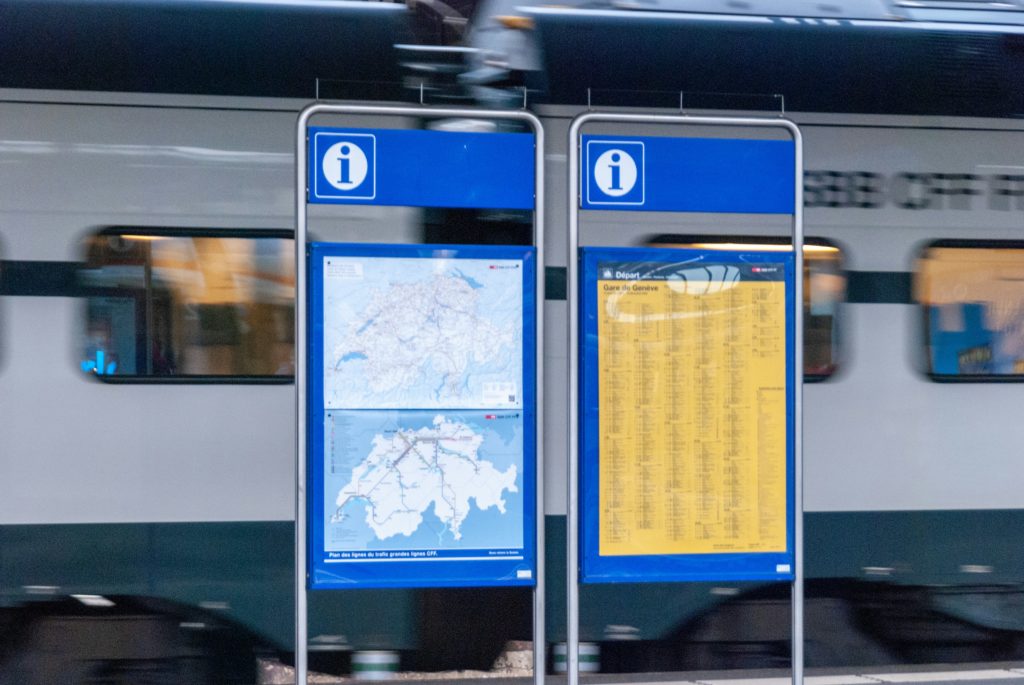
From EGŌN, mobility becomes seamless: 8 tram and bus lines are located at the doorstep, including direct connections to the nearest Léman Express stations.
Project schedule
Q4 2025
Q3 2028
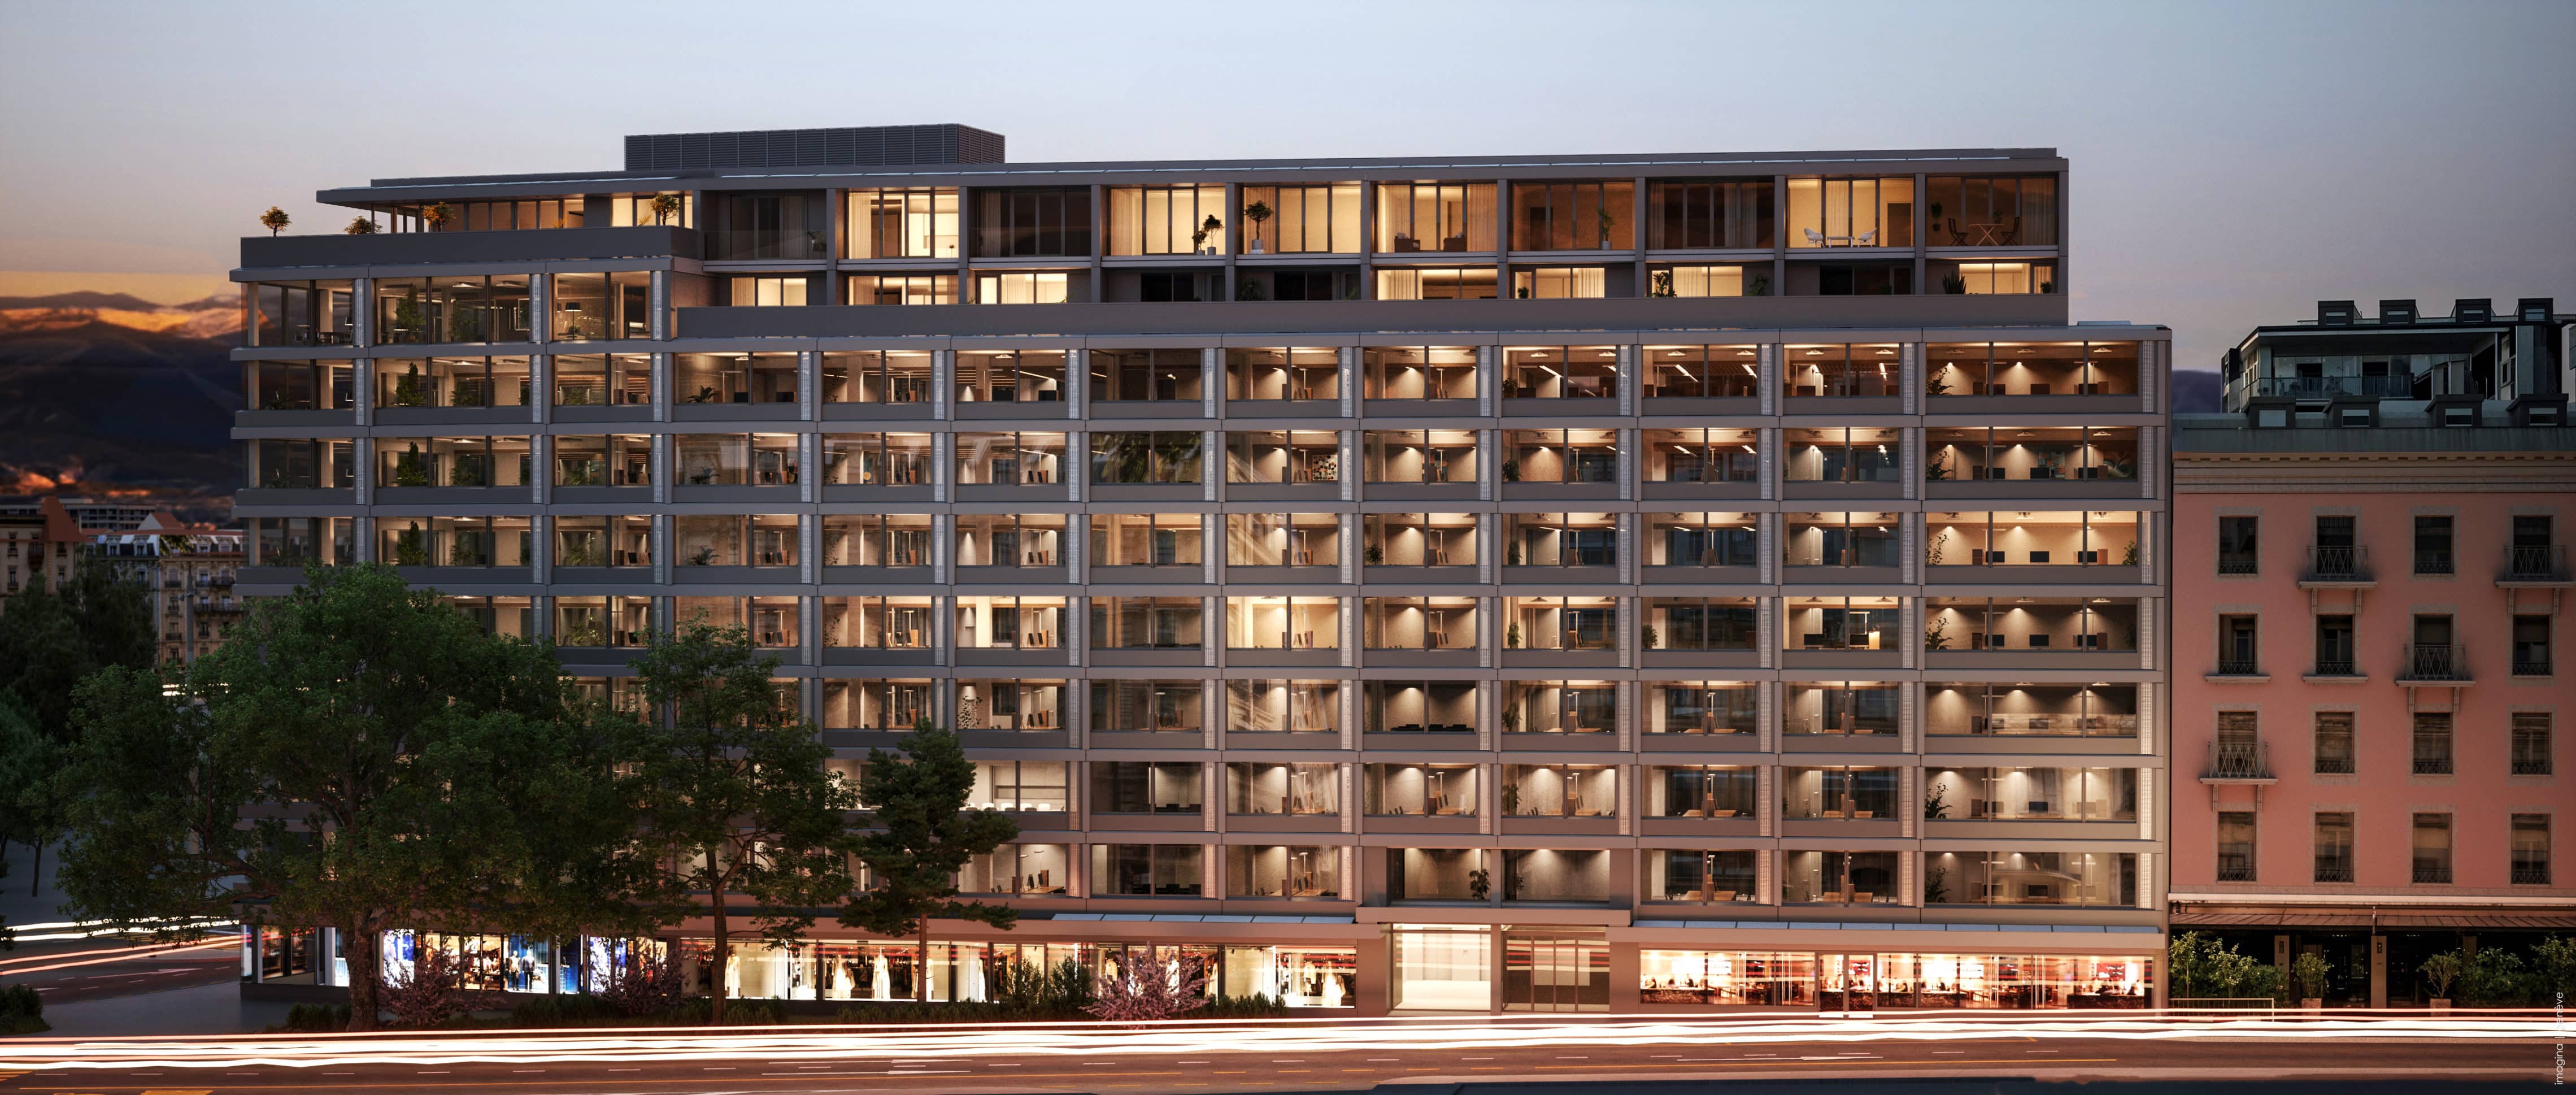

EGŌN takes its name from the Greek word gônia—meaning angle—and embodies the idea of intersection and encounter. Located at the junction of Boulevard Pont-d’Arve and Avenue Henri-Dunant, the building fully expresses this symbolism: two iconic thoroughfares in Geneva coming together in one place.
More than a geometric term, EGŌN becomes an inhabited name, almost personified, where structure meets identity, and heritage meets assertion.
The macron above the Ō subtly underscores this singularity: it affirms the name without erasing its origins, much like the project itself, which transforms the existing structure with respect and contemporary clarity.